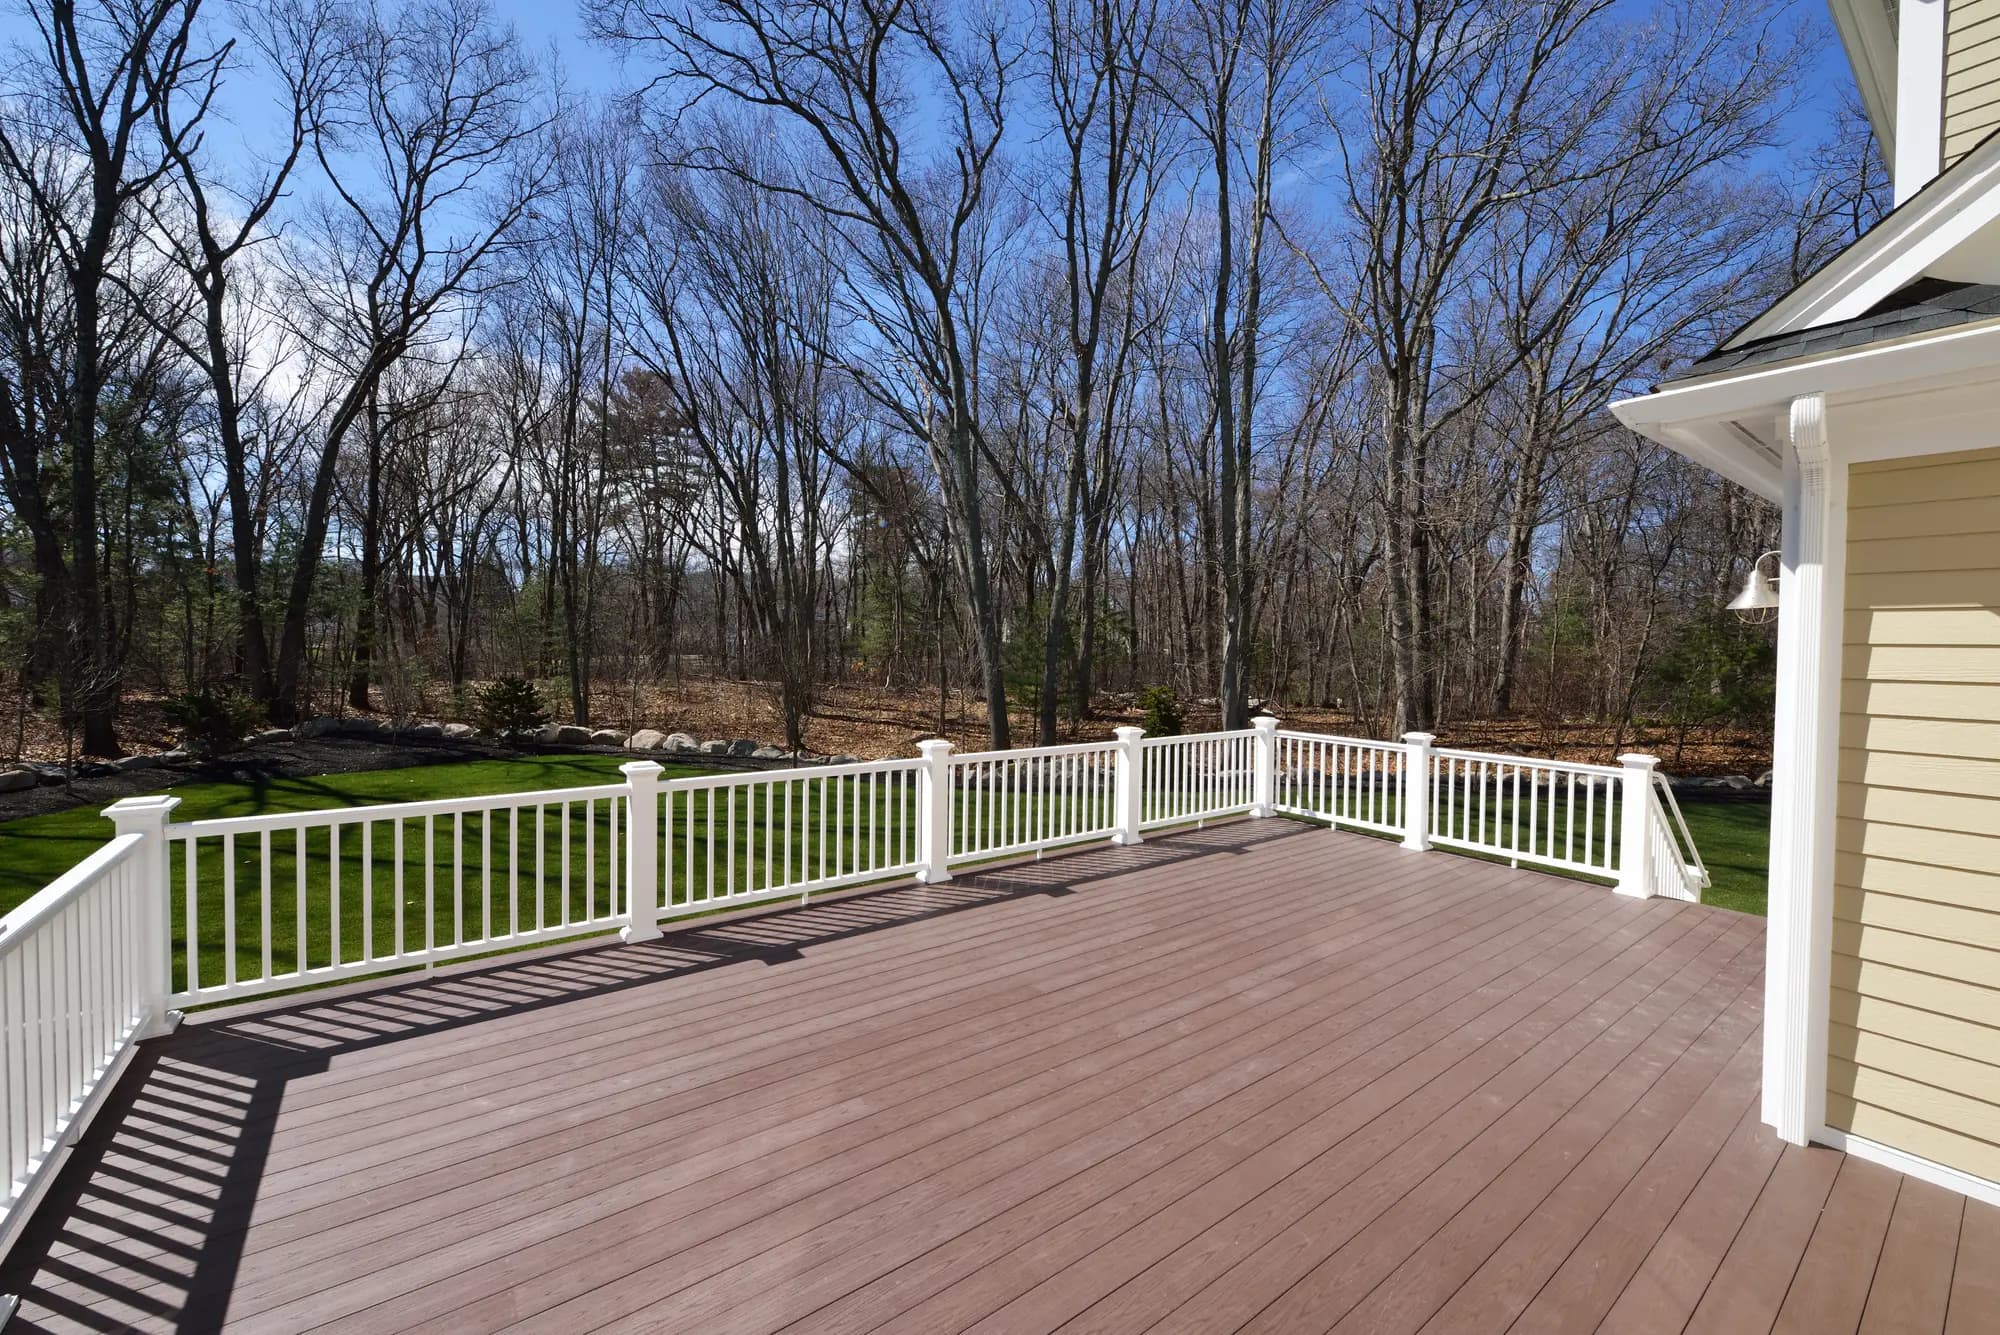
Deck Construction
Decks engineered for frost depth and slope.
Footings below the frost line, framing sized to span and load, and a flashed ledger connection. On a sloped Twin Ports lot the structure is the project.
How deep do deck footings need to go in the Twin Ports?
Deck footings in northern Minnesota must reach below the frost line, generally 60 inches or more in the Twin Ports, or the frame will heave and settle every year. Covenant Builders designs to the lot's actual slope, sizes framing to span and load, and uses hardware rated for treated lumber.
Overview
Frost is the design constraint
Deck footings in this region have to reach below the frost line, which generally means 60 inches or more. Footings that stop short will heave every winter and settle every spring. That movement racks the frame, opens the ledger connection and eventually makes the structure unsafe rather than merely uneven.
On the sloped, wooded lots common around Esko, Cloquet and the Duluth hillside, an elevated deck turns ground that was unusable into living space without the cost of regrading. It also means taller posts, lateral bracing and larger footings, so the design follows the actual grade rather than being dropped onto it from a standard plan.
Scope
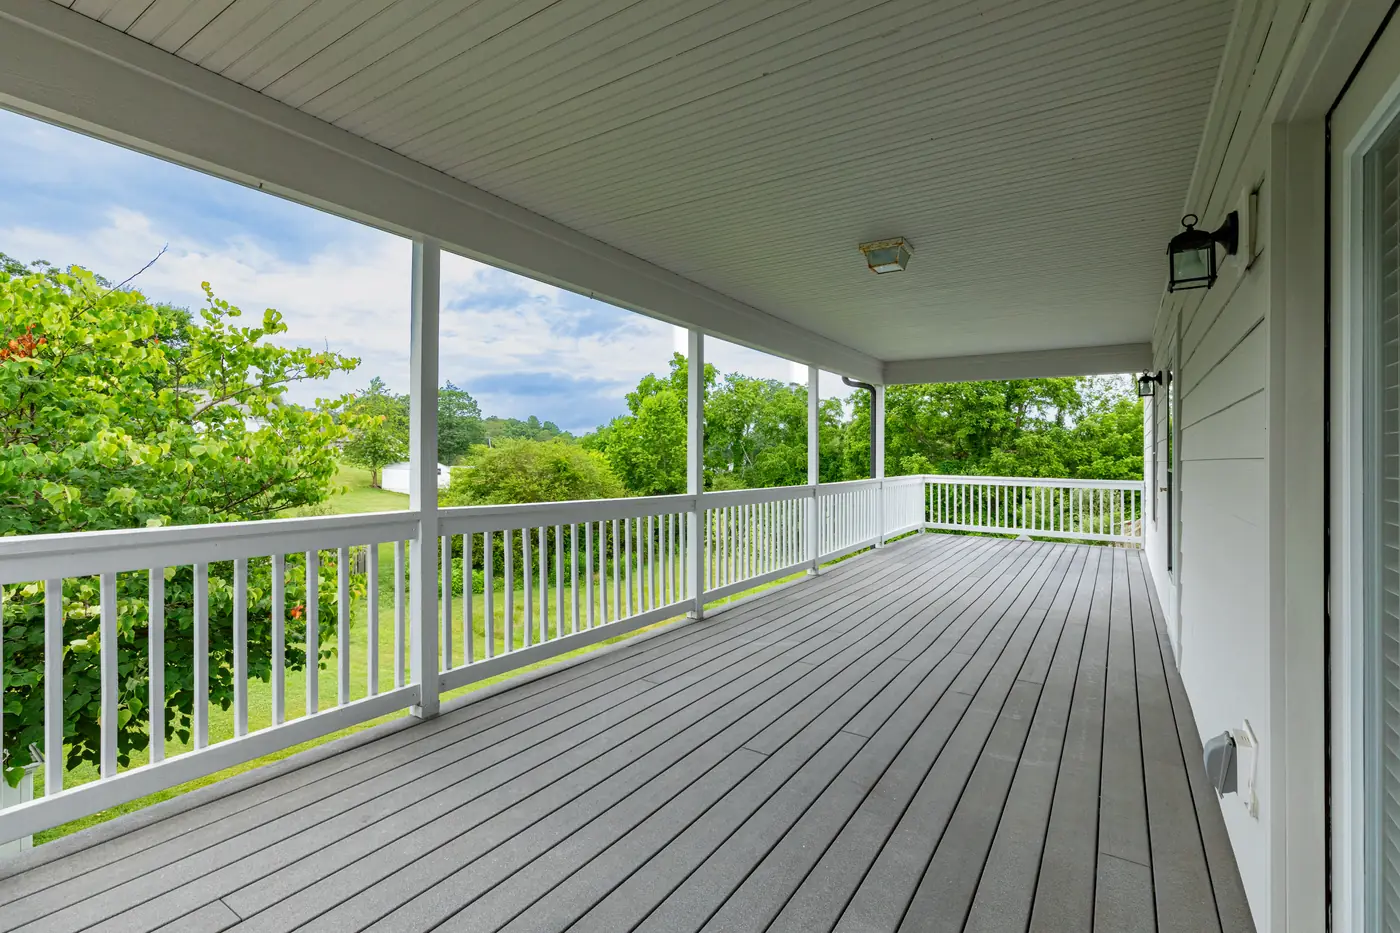
What a deck project includes
- Design worked to the lot's actual grade
- Permit application and inspection coordination
- Footings excavated below frost depth
- Ledger fastened to solid framing and fully flashed
- Framing sized to span and load, with hardware rated for treated lumber
- Decking, railing and stair construction to code
- Site cleanup and disposal of excavated material
Deck Construction
Footings that stop short of the frost line heave every winter and settle every spring, until the frame is unsafe rather than merely uneven.
Covenant Builders
How it is done
Structure first
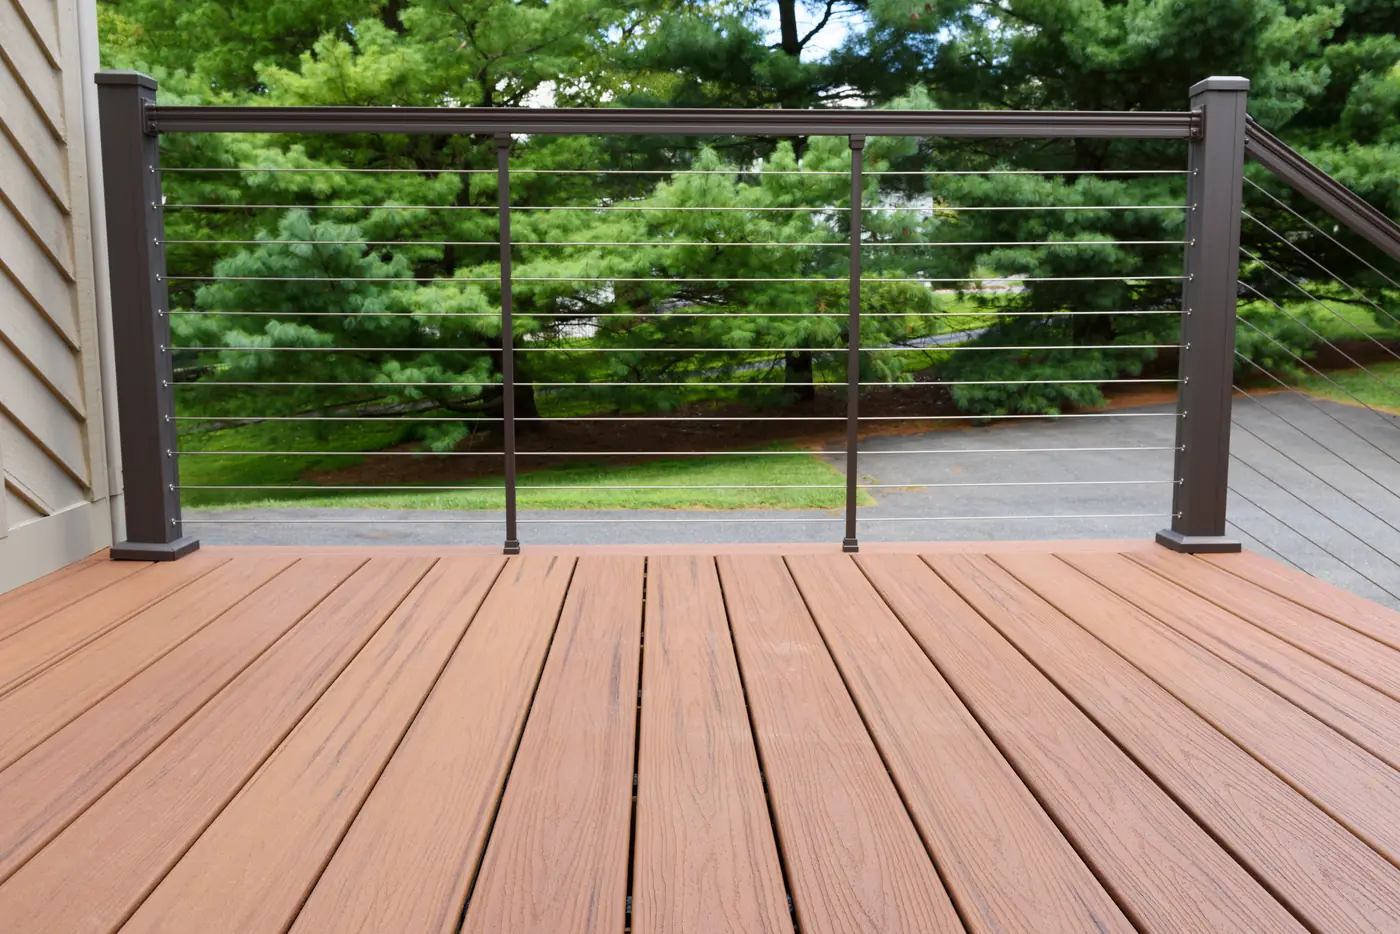
The ledger is where the deck attaches to the house and is the single most common point of catastrophic deck failure. It has to be fastened into solid framing with the correct hardware and flashed so water cannot get behind it. A ledger nailed to sheathing without flashing rots the rim joist quietly for years and then lets go.
Framing is sized to actual span and load rather than to a rule of thumb, with hardware rated for contact with treated lumber. Galvanic corrosion between the wrong fastener and modern treated wood will eat a connection from the inside.
Permits and inspection apply in St. Louis County, Carlton County and the City of Superior, with requirements that differ between them. Footing and ledger inspections happen before anything gets covered, which is when they are actually useful. Permit timelines are built into the project schedule.
Decking material comparison
Surface material affects maintenance, not structural life. The framing underneath determines how long the deck lasts.
| Material | Maintenance | Notes |
|---|---|---|
| Pressure-treated lumber | Clean and seal every 2 to 3 years | Lowest cost. Sealing season is short here, which is worth planning around. |
| Composite | Wash only | Higher up-front cost, no sealing. Gets hot in direct sun and needs consistent joist spacing. |
| Cedar | Clean and seal every 2 to 3 years | Naturally rot-resistant and attractive. Softer surface marks more easily. |
Materials we install




- Malarkey Roofing Products
- LP SmartSide ExpertFinish trim and siding
- CertainTeed roofing and siding products
- VELUX skylights
Where we work
Deck Construction across the Twin Ports
Each service area page covers all twelve services and what makes building there different.
What homeowners say
Work that earns the referral.
Reviews left by Covenant Builders customers on Google.
“Went with Covenant Builders as they were the least expensive of 3 estimates. They did the roof on my house and garage in one 12 hour day with high quality products. Their cleanup was also great. I literally found just one nail after they were done. Roof looks great and so far has been leak free.”
Matthew ZemlerRoof replacement · via Google “Jared was great to work with. Out of all the contractors that gave a bid on doing the roof of my house, he did the best inspection to help minimize surprise costs. He is professional, polite, and respectful. I had a great experience working with him!”
Abby DuggerRoof replacement · via Google “I had an excellent experience from start to finish with Jared and Covenant builders. The estimate process was easy to understand; I new exactly what I was getting and what I would be paying for it, no pressure at all. The work crew was efficient and took extra care not to damage my garden. I look forward to saving monry on my homeowners insurance with class 4 rated shingles.”
Karen St. GeorgeRoof replacement · via Google
FAQ
Deck Construction questions
How deep do deck footings need to be here?
Below the frost line, which in the Twin Ports generally means 60 inches or more. Footings that stop short will heave every winter and settle every spring, which racks the frame, opens the ledger connection and eventually makes the structure unsafe. Local code and inspection govern the actual depth.
What decking material holds up best in this climate?
Pressure-treated lumber is the value option and performs well if maintained. Composite costs more up front and removes the annual sealing, which is meaningful given how short the working season is here. Both need the same quality of framing underneath; the surface material does not determine how long the deck lasts.
Do I need a permit for a deck?
Almost always, and the requirements vary between St. Louis County, Carlton County and the City of Superior. Permitting also means inspection of the footings and the ledger connection, which is worth having regardless. Permit timelines get built into the project schedule.
Why is the ledger connection so important?
The ledger is where the deck attaches to the house, and it is the single most common point of catastrophic deck failure. It has to be fastened to solid framing with the correct hardware and flashed so water cannot get behind it. A ledger nailed to sheathing with no flashing rots the rim joist and eventually pulls free.
Can a deck be built on a steep slope?
Yes, and on lots around Esko and Duluth that is often the only way to get usable outdoor space. Steeper grades mean taller posts, which means lateral bracing and larger footings. The design gets driven by the actual grade rather than dropped onto it from a standard plan.
Other services
One contractor for the whole house.
Roofing
Full roof replacement built for heavy snow load, ice dams and freeze-thaw cycles.
Learn moreSiding Installation
LP SmartSide and fiber cement siding that seals out drafts and resists freeze-thaw warping.
Learn moreGutter Installation
Seamless gutters sloped and mounted to carry snowmelt away from your foundation.
Learn moreWindow Installation
Insulated replacement windows that cut drafts and lower winter heating costs.
Learn moreDoor Installation
Insulated entry and patio doors installed square, sealed and weather-tight.
Learn moreInterior & Exterior Painting
Prep-first painting that holds its finish through Minnesota temperature swings.
Learn more
Ready to talk about deck construction?
Call, or send a few details about the property and we will get back to you with next steps.
Mon-Sat 7:00 am to 7:00 pm · Closed Sunday