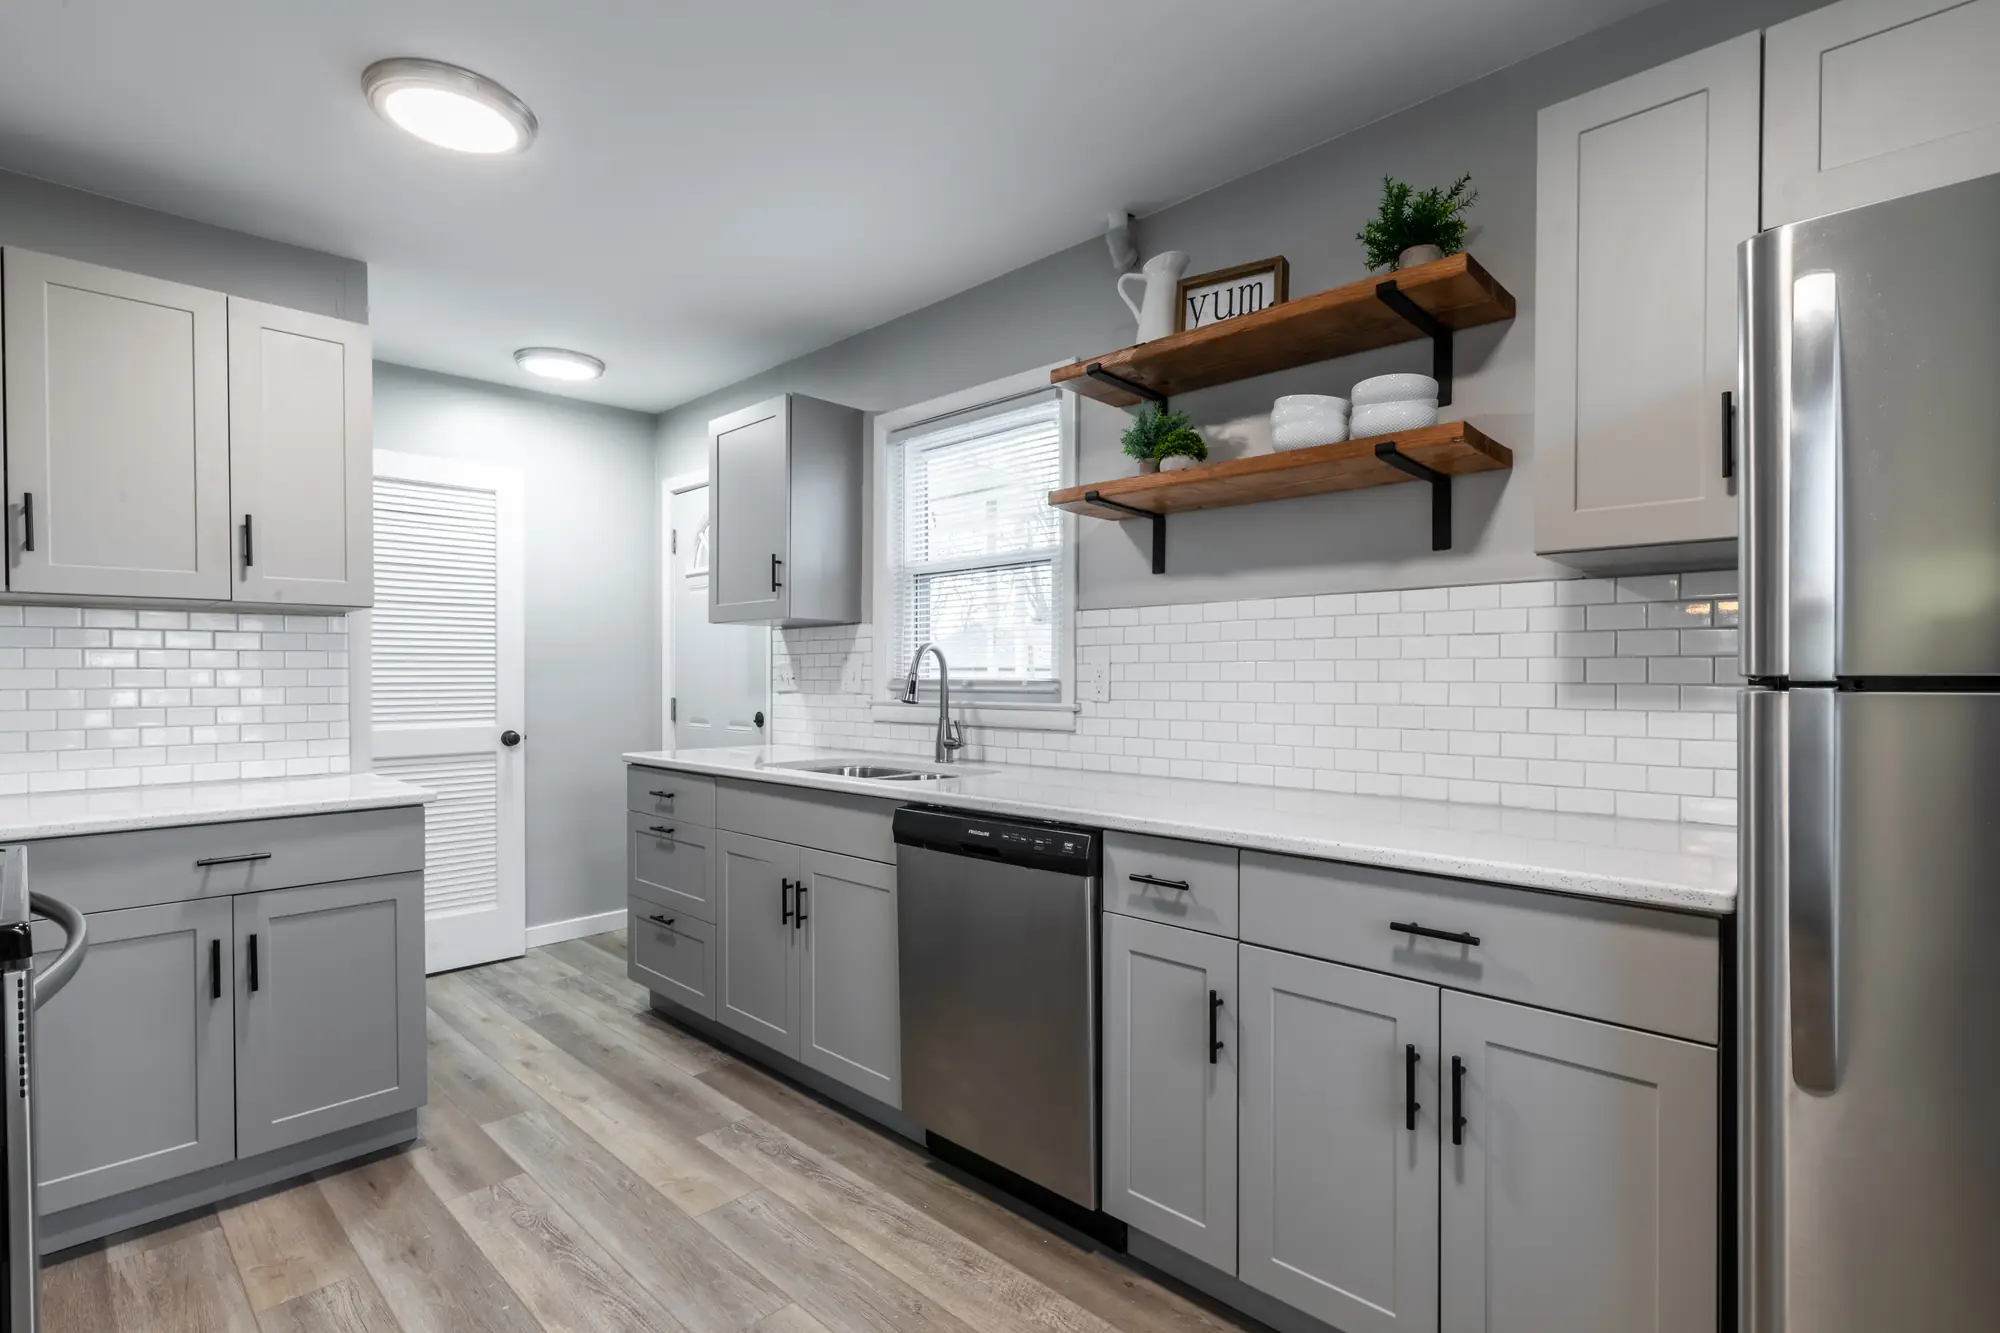
Most kitchens in Superior were laid out for a different way of cooking than the one happening in them now. A small window over the sink, a single run of base cabinets, an eating area walled off from the work. New doors and countertops will make that kitchen look current. They will not make it work better, because what makes it awkward is the plan, not the finish.
Layout decides more than finishes do
The useful question is not which cabinet colour to choose. It is how far you walk between the sink, the cold storage and the heat, and how often two people cross paths doing it. Moving a wall, widening an opening into the dining room or adding an island changes the daily experience in a way a new counter never will. Finishes are the last decision, not the first.
An older house sets the limits before you do
Superior housing stock skews old, and an old house has opinions. Some walls carry load and cannot simply come out without a header sized to replace them. Plumbing stacks run where they run. An undersized panel turns a cosmetic refresh into an electrical project. None of this is a reason not to remodel, but all of it is better known before the design is settled than discovered after the cabinets are ordered.
Where the money actually goes
Cabinetry is usually the largest line, and the spread between stock, semi-custom and custom is wide. After that it is labour, and labour is driven by how much you move rather than how much you replace. A kitchen that keeps its plumbing and its walls costs meaningfully less than one that relocates the sink and opens a wall, even when the finished result looks similar in photographs. Knowing which of those two projects you are buying is the difference between a budget that holds and one that does not.
Moisture is the quiet problem this close to the lake
A kitchen puts more water into the air than any room except the bathroom, and a house near the lake spends much of the year cycling around the dew point. Exhaust that vents outside rather than into a soffit, a sealed and insulated exterior wall behind the new cabinets, and a plan for where that moist air goes are unglamorous decisions that decide whether the work still looks right in ten years.
Related
- Kitchen Remodeling
Full kitchen renovation with cabinetry, layout changes and finish carpentry.
- All services in Superior, WI
Lake-effect snow, harbor wind and a dense stock of pre-war homes.